

Listing Courtesy of: CRMLS / Listed By: Mary "Laurie" Rutledge, Ventura
1220 Johnson Drive 107 Ventura, CA 93003
Active (4 Days)
$650,000 (USD)
OPEN HOUSE TIMES
-
OPENThu, Sep 1710:00 am - 12 noon
Description
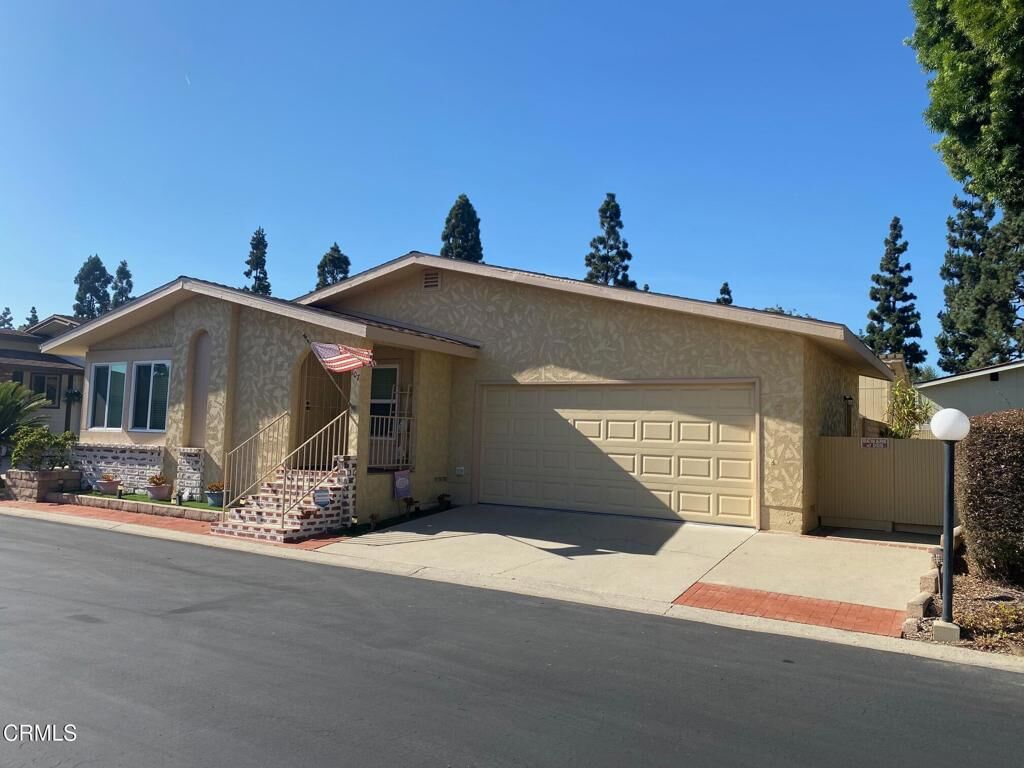
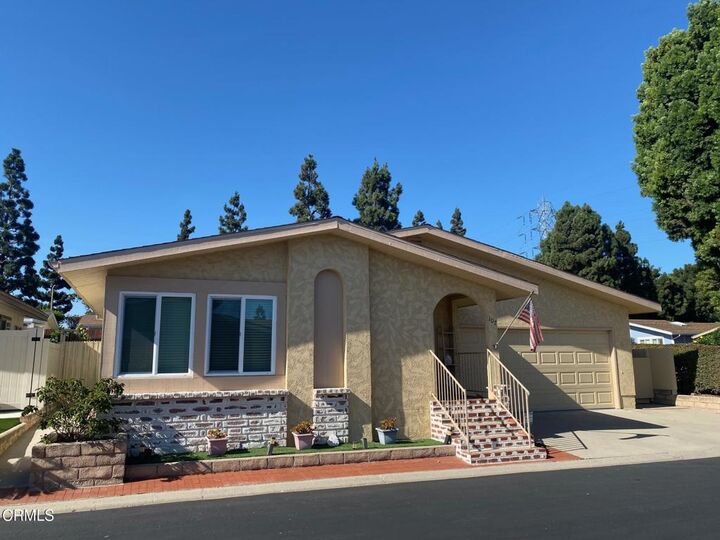
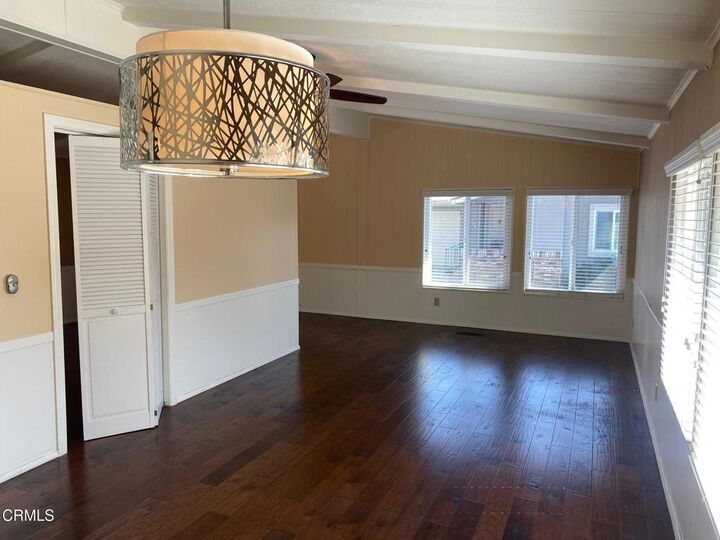
This is the special Gated 55+ Rancho Ventura home you've been waiting for! Spacious and upgraded 1680sf of easy living on a large corner lot. Two generous bedrooms, plus a separate office/bonus room with a solar tube could be used for guests. There are two large sunny living spaces, and the family room has a lovely fireplace with a raised hearth.Tasteful upgrades include the granite kitchen with stainless appliances, the primary bath has been beautifully remodeled, all new windows, newer heating and central air-conditioning, lighting and ceiling fans, and gorgeous hardwood floors. Your outdoor space has a charming gazebo on the patio and a large side yard. Even the garage has new epoxy floors! The low $365 HOA fee includes water, sewer, trash, basic Spectrum cable/internet, and the use of all of Rancho Ventura's fabulous amenities: clubhouse, heated pool, spa, kitchen, library, weight room, billiards room, RV/Trailer parking and the friendliness neighbors in Ventura! Rancho Ventura is centrally located near the Victoria corridor, Kimball Park, shopping, restaurants, UCLA health and easy freeway access.
MLS #:
V1-38712
V1-38712
Lot Size
3,920 SQFT
3,920 SQFT
Type
Single-Family Home
Single-Family Home
Year Built
1982
1982
County
Ventura County
Ventura County
Community
Rancho Ventura - 3331
Rancho Ventura - 3331
Listed By
Mary "Laurie" Rutledge, DRE #01156115 CA, Ventura
Source
CRMLS
Last checked Sep 16 2026 at 9:58 AM GMT+0000
CRMLS
Last checked Sep 16 2026 at 9:58 AM GMT+0000
Bathroom Details
- Full Bathrooms: 2
Interior Features
- Water Softener
- Granite Counters
- All Bedrooms Down
- Ceiling Fan(s)
- High Ceilings
- Dishwasher
- Microwave
- Refrigerator
- Dryer
- Washer
- Windows: Screens
- Laundry: Laundry Room
- Windows: Double Pane Windows
- Free-Standing Range
- Water Heater
- Walk-In Closet(s)
- Gas Water Heater
- Convection Oven
- Main Level Primary
- Breakfast Bar
Subdivision
- Rancho Ventura - 3331
Lot Information
- Near Public Transit
Property Features
- Fireplace: Family Room
- Foundation: Raised
Heating and Cooling
- Central
- Fireplace(s)
- Central Air
Pool Information
- Heated
- Association
- Lap
Homeowners Association Information
- Dues: $365/Monthly
Flooring
- Wood
Exterior Features
- Roof: Composition
Utility Information
- Utilities: Underground Utilities, Water Connected, Sewer Connected, Cable Connected, Electricity Connected, Natural Gas Connected, Water Source: Public
- Sewer: Public Sewer
Parking
- Driveway
- Garage
- Direct Access
Stories
- 1
Living Area
- 1,680 sqft
Location
Disclaimer: Based on information from California Regional Multiple Listing Service, Inc. as of {9/16/26 02:58} and /or other sources. Display of MLS data is deemed reliable but is not guaranteed accurate by the MLS. The Broker/Agent providing the information contained herein may or may not have been the Listing and/or Selling Agent. The information being provided by Conejo Simi Moorpark Association of REALTORS® (“CSMAR”) is for the visitor's personal, non-commercial use and may not be used for any purpose other than to identify prospective properties visitor may be interested in purchasing. Any information relating to a property referenced on this web site comes from the Internet Data Exchange (“IDX”) program of CSMAR. This web site may reference real estate listing(s) held by a brokerage firm other than the broker and/or agent who owns this web site. Any information relating to a property, regardless of source, including but not limited to square footages and lot sizes, is deemed reliable.
